
October 6, 2026

18 Lobby Design Ideas That Make Visitors Stop and Look

Real office lobby installs from TouchSource, plus placement tips and expert planning guidance.
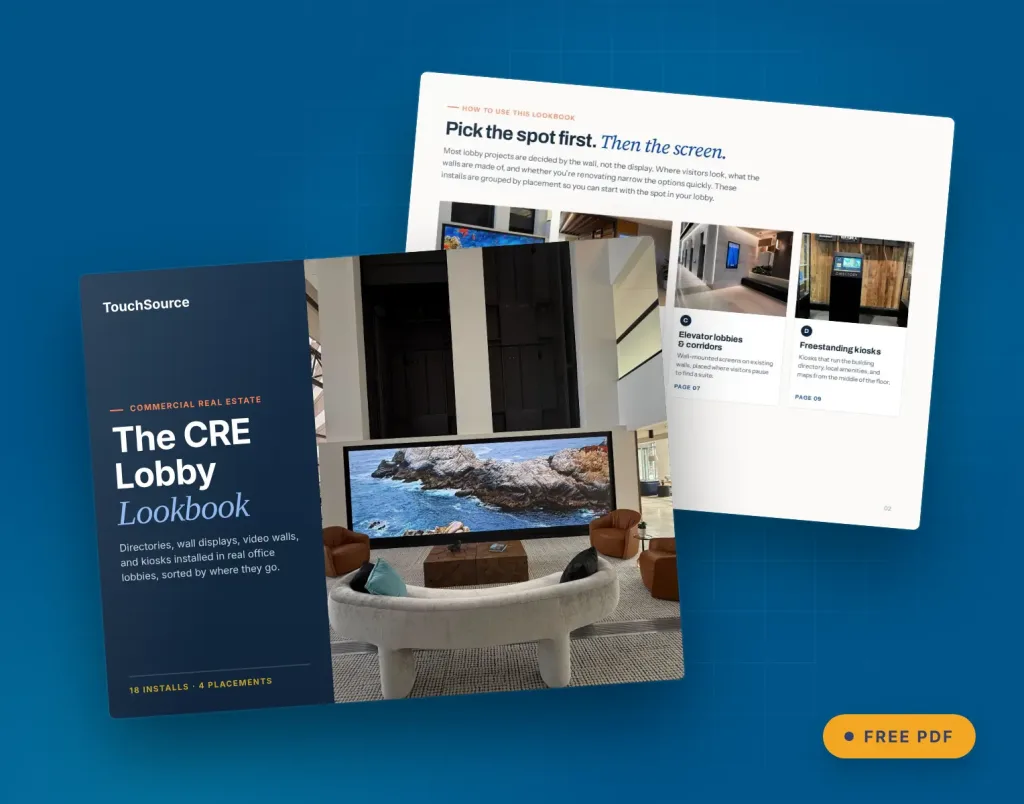
two overlapping image previews of pages from CRE lobby lookbook for commercial office buildings from TouchSource.

Commercial real estate lobby projects often start with a simple question:

Where should the technology go?

The challenge isn’t choosing a screen. It’s choosing the right approach for the space.

A double-height lobby may support a feature video wall. A renovated elevator lobby may call for a built-in touchscreen directory. Some properties need a freestanding kiosk because there isn’t a suitable wall available.

The most successful projects begin by understanding how visitors move through the building, where they naturally look, and what experience ownership wants to create. The CRE Lobby Lookbook organizes real installations by placement, making it easier to evaluate options based on your lobby rather than a product catalog. Every installation in the lookbook is a TouchSource digital directory or display in an occupied office building.

18 office lobbies, plus placement tips.

The CRE Lobby Lookbook puts these photos in one PDF, with placement notes and what to plan for.

Download the lookbook
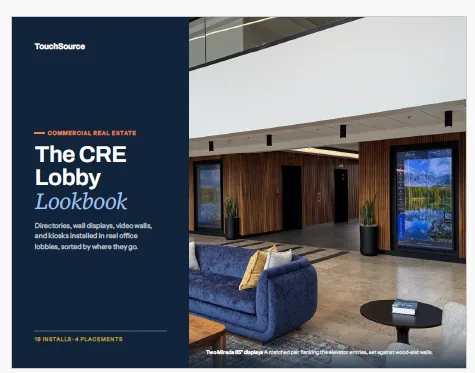
Cover of The CRE Lobby Lookbook

Digital Directory Placement Options for Office Lobbies

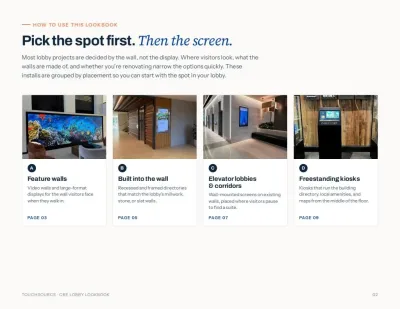
The CRE Lobby Lookbook includes 18 real installations across four common lobby placements:

  • Feature Walls: Video Walls and Large-Format Displays

    Large-format displays and video walls designed for the first wall visitors see upon entering the building. These installations help create a strong arrival experience while combining branding, art, directory information, and building communications.

  • Built Into the Wall

    Directories integrated into millwork, stone, and architectural wall features for a polished, permanent appearance. These solutions are often considered during renovations and new construction projects.

  • Elevator Lobby Digital Directories

    Digital directories positioned where people naturally pause and search for suite information. The guide highlights examples designed for multi-tenant office environments and directory replacement projects.

  • Freestanding Kiosks

    Interactive directories and information displays for open lobbies, glass environments, and spaces where wall mounting is impractical.

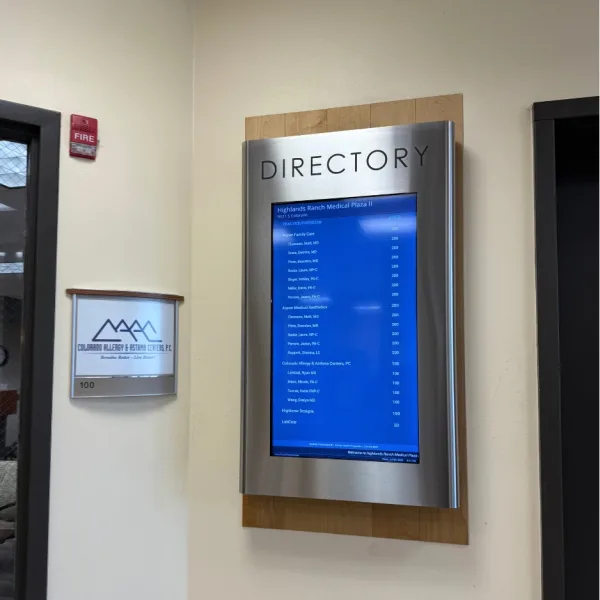
Directory sign with a blue listing screen mounted on a wall in a medical building lobby.
TouchSource digital directory mounted in an office building elevator lobby

Why It Matters

Many office building directory, wayfinding, and digital signage projects stall because stakeholders focus on hardware too early. The lookbook takes a different approach:

Pick the spot first. Then the screen.

By evaluating placement, sightlines, wall conditions, renovation plans, accessibility considerations, and visitor behavior first, property teams can narrow their options significantly before discussing specific products or configurations.

Who is This Office Building Directory Guide For?
touchsource-cre-lobby-look-book-interior

  • Commercial property managers
  • Asset managers
  • Building owners
  • Property operations teams
  • Architects and designers
  • Tenant experience leaders
  • CRE project teams planning lobby renovations

Download CRE Lobby Lookbook for Digital Directory Signage

Cover of The CRE Lobby Lookbook

The CRE Lobby Lookbook

18 office lobby installs, sorted by where the screen goes.

  • Feature walls, built-in, elevator lobbies, and kiosks
  • When each placement fits, and what to plan for
  • Six questions to answer about your lobby
PDF · 11 pages · downloads right away
Blog Subscribe CTA

Liked this? Take it to your inbox.

Practical signage ideas for property teams. Unsubscribe anytime.


Ready to talk about your property? Get in touch →